From Concept to Completion — Civil Solutions for Projects of All Sizes

Flood risk assessment, belowground drainage, earthworks, technical drawings

About us

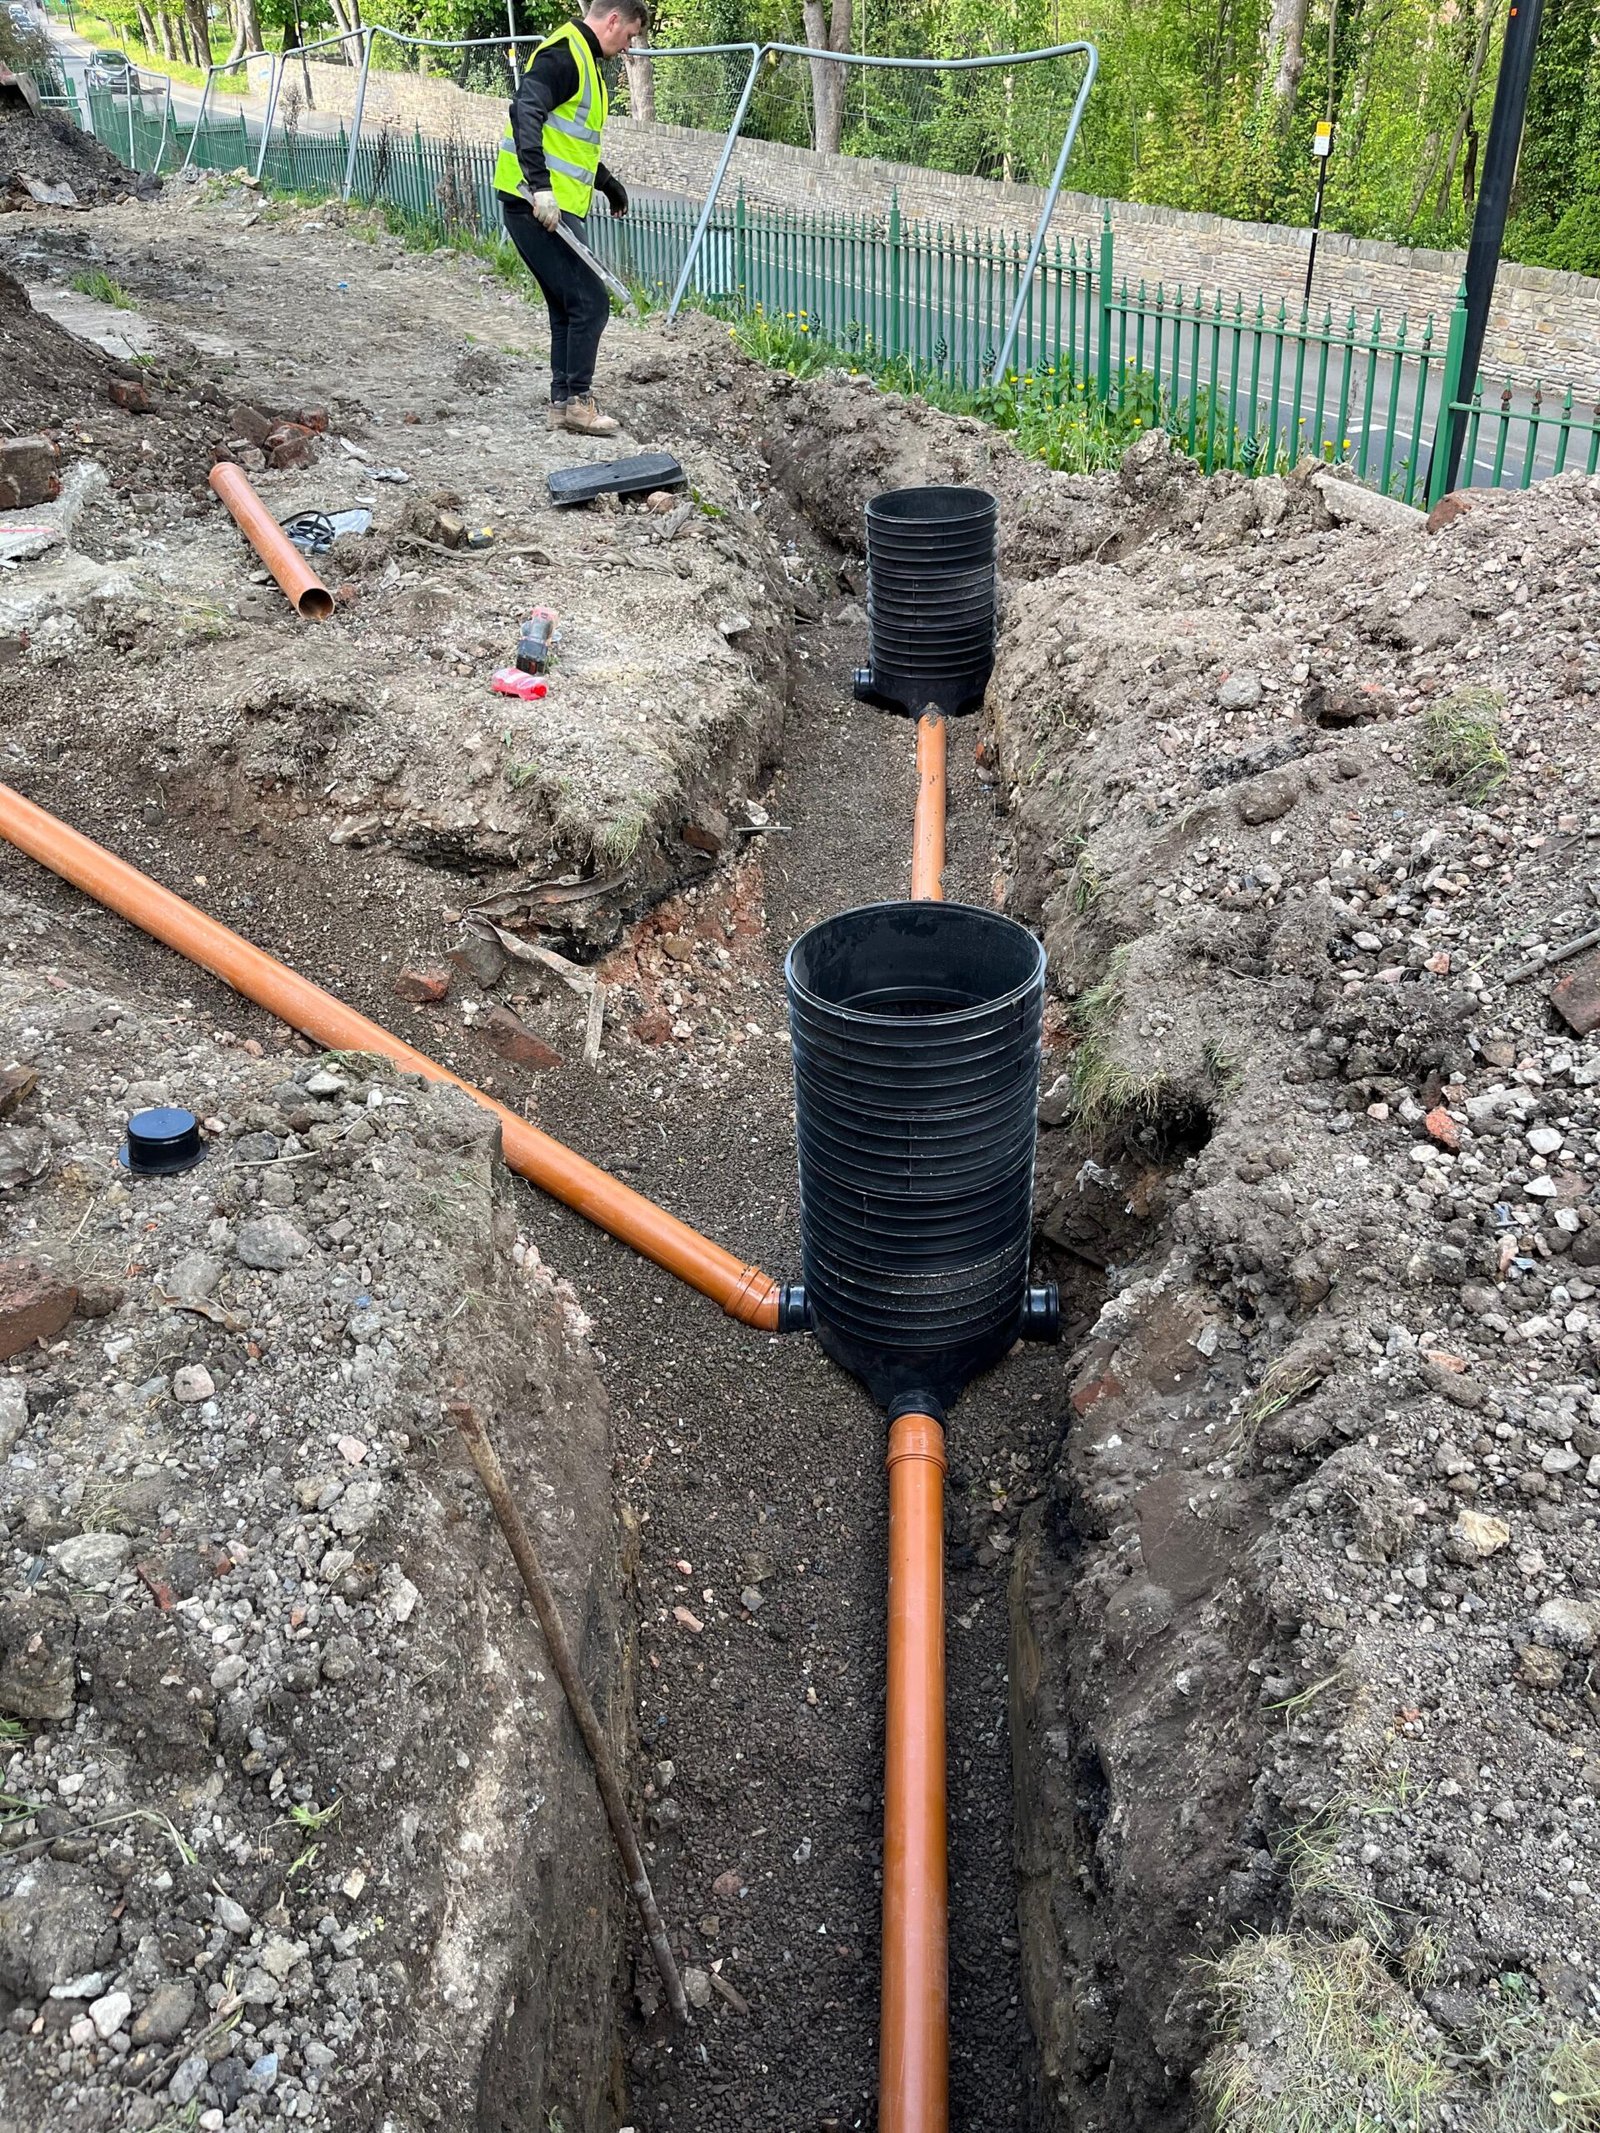
We design and implement sustainable drainage techniques (SuDS) that reduce flood risk, improve water quality and create more resilient sites. Our services also cover flood risk assessments, below-ground drainage, levels design and public sewer diversions. We can also provide design for works in the public highway (S278) and road adoption (S38), delivering practical, compliant solutions for projects of any size — from concept to completion.


Additionally, we can provide professional drawings from your sketches on any technical subject.

4

Below ground drainage

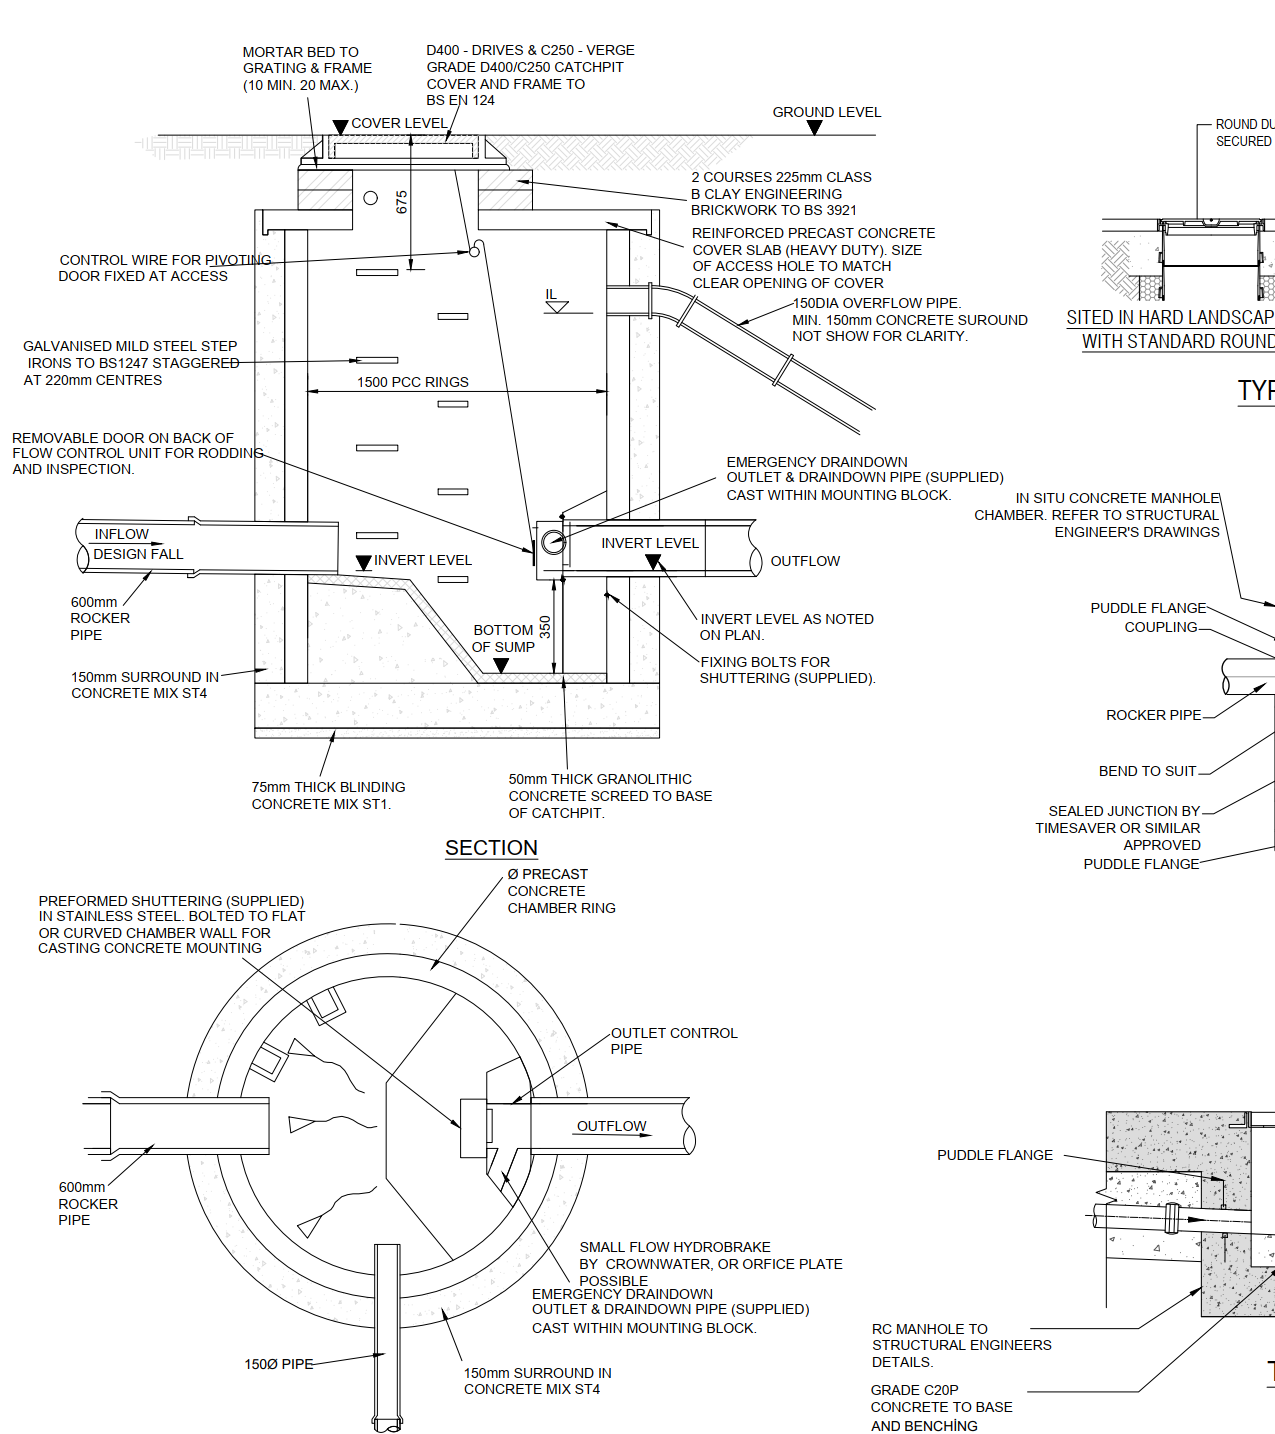
- New private surface and foul water belowground drainage from planning to construction (report and drawings, details, schedules, maintenance) to meet council and Building Regulation Part H standards

- Sustainable urban drainage design: attenuation tank, blue roofs, permeable pavement ponds, swale 

- Overland surface water flow assessment

- Pre-development enquiries to water companies

- Existing drainage capacity and condition assessment

- Existing and proposed catchment assessment

- Surface and foul water private pump stations


7

Flood Risk assessment

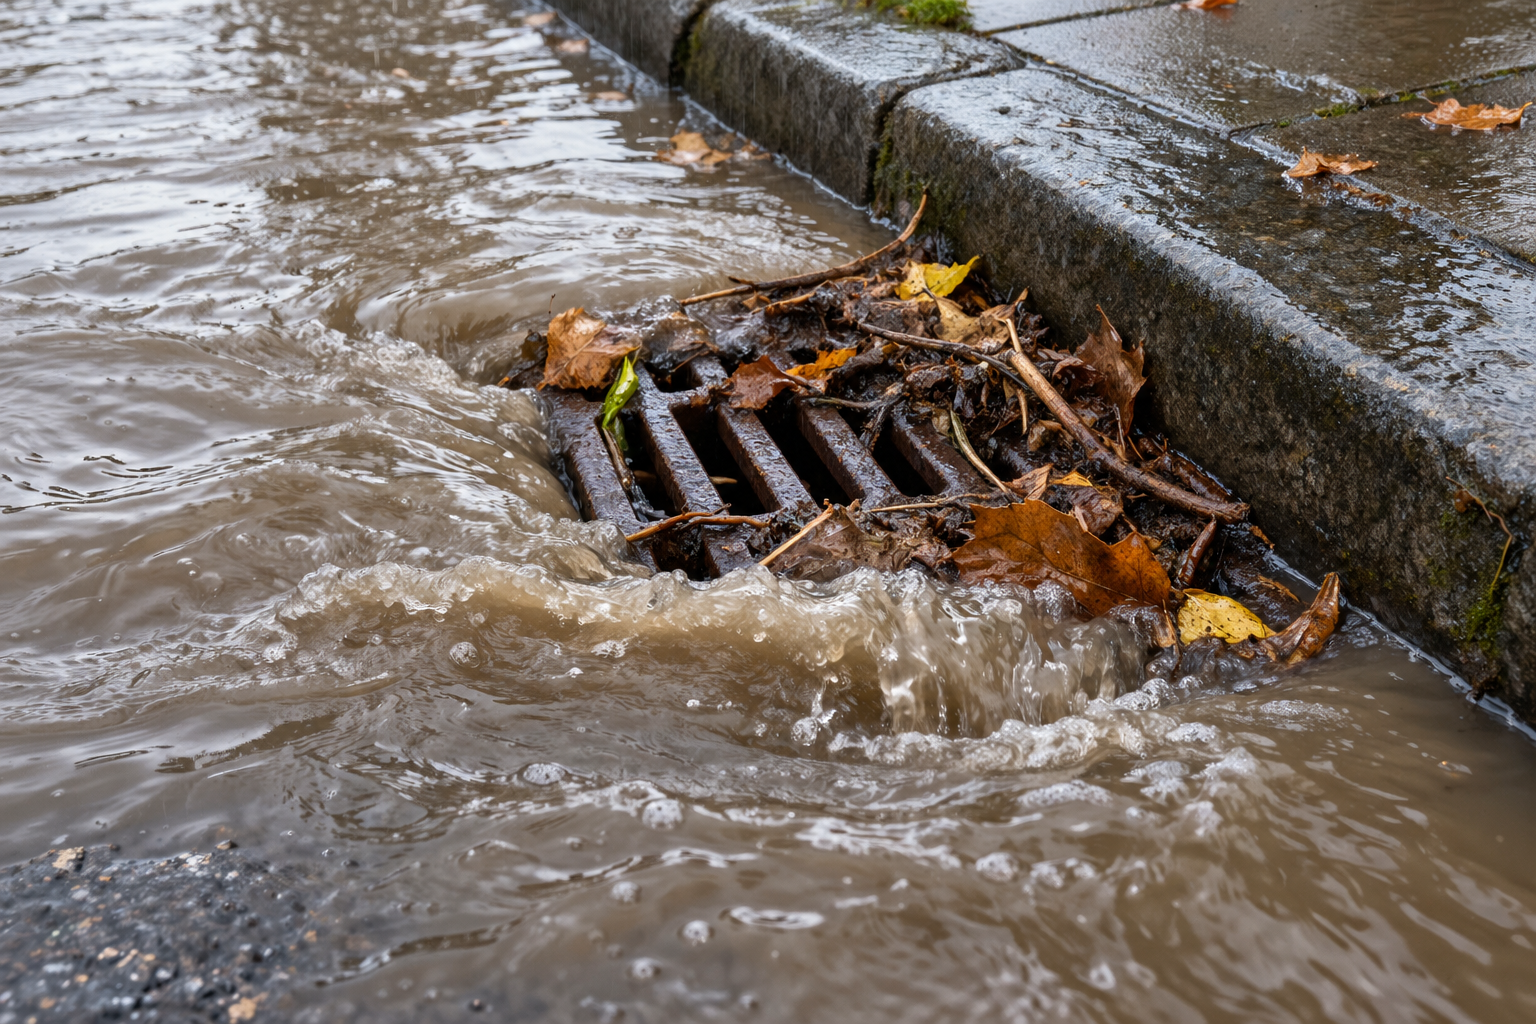
We assess all key sources of flooding, including Flood Zones 1–3, canal flooding, groundwater flooding and sewer flooding. Whether you’re planning a small residential scheme or a large-scale development, our civil engineering team delivers clear, practical reports that help you make informed decisions, meet planning requirements and reduce future risks — from concept right through to completion.

Need a flood risk assessment for your site? Contact us today for expert civil solutions.
service 1

Public sewer diversion, adoption, abandonment, built over public sewer

- Buildover agreement drawings for the water company or other water companies when foundations are proposed to be built 3m to the public sewer
- Public sewer diversion S185 package to water company Thames Water/United Utilities/Severn Trent
- S104 new drainage for adoption by water company Thames Water/United Utilities/Severn Trent
- S106 applications& drawings to water company- new surface/ foul water connection to public sewer.

service 1

Earthworks/levels

- Levels design

-Cut&Fill volumes
- Site cross sections
- External surface buildups
- Kerbs detail
- Concrete yards joints
- Swept path analysis

service 2

Works in public footway / road

- S278 works in public footway, new crossovers, road/ footway resurfacing to council standards

- S38 road adoption package to gain technical approval

9

Varied 2d technical drawings

Lack of resources? Let us know if you need any technical drawings in 2d from hand sketches, your product drawings, elevations, plans.

QUESTIONS?

Any questions?